

- HOME
- Technology & Solutions Case Studies
- ALI Co., Ltd
Case Studies
—Why Okuma was chosen
Process-intensive precision machining for semiconductor manufacturing equipment
ALI Co., Ltd
- Industry
- Precision machining of high-accuracy aluminum parts
Challenges at the manufacturing site
We aimed to shorten lead time in machining of medium-size workpieces for semiconductor manufacturing equipment and to reduce operator workload during setup changes
Machining aluminum parts for semiconductor manufacturing equipment constitutes of approximately 80% of our sales and we also machine many core parts that determine the performance of an equipment, including precision parts used inside chambers.
These parts require very strict accuracy, with geometric tolerances of 0.01 mm or less and surface roughness values of RA 0.2-0.4 μm or lower.
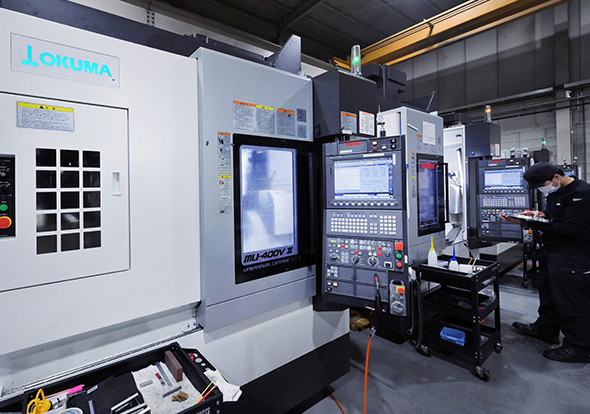
For workpieces up to ø400 mm, we used an MU-400VⅢ 5-axis vertical machining center which we first installed in 2021. But demand for workpieces in the ø500-600 mm range had been increasing in recent years and this size could not be done on the MU-400VⅢ. We had no choice but to split the manufacturing process between a horizontal machining center due to interference issues, tool length limitations, and other constraints.
Significant amount of time and labor were required for setup changes and accuracy checks. Under the demand for short delivery times, achieving both lead time reduction and decreasing operators' workload had become an ongoing issue.
The Okuma machine selected to solve these challenges
Decisive factor for installation
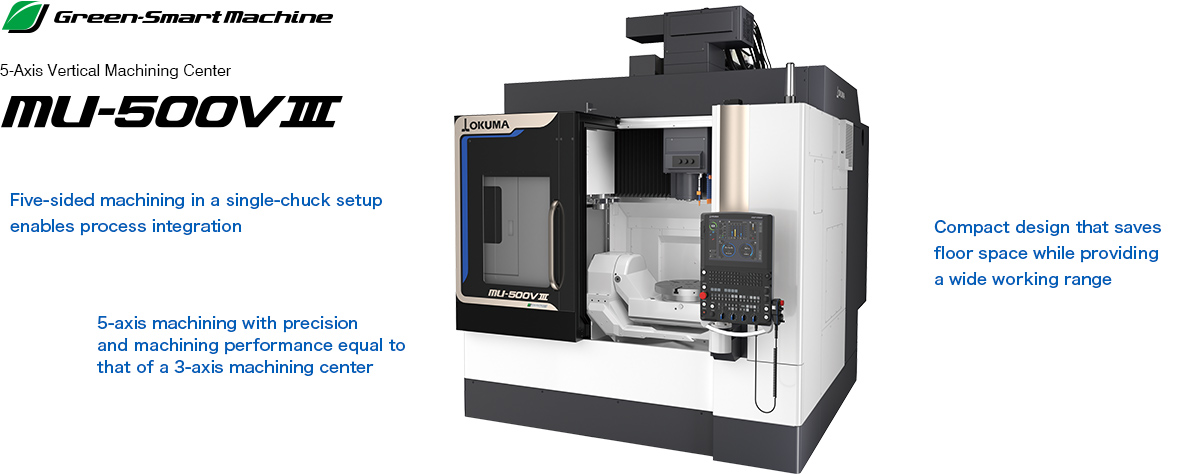
Stable high-precision machining, a compact design, and enhanced productivity
To eliminate splitting machining processes between machines for workpieces in the ø500-600 mm range, we considered 5-axis machining centers with a workpiece range that would allow us to integrate the processes into one machine.
The MU-400VⅢ we already own achieves the required accuracy for workpieces, delivering precise measurement results on a coordinate measuring machine. Its compact design shortens tool travel distance within the machine, and we also value its high-speed ATC which enables highly efficient production.
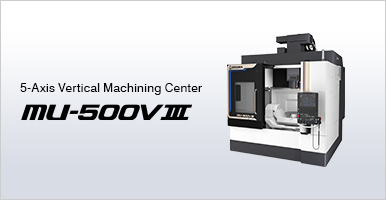
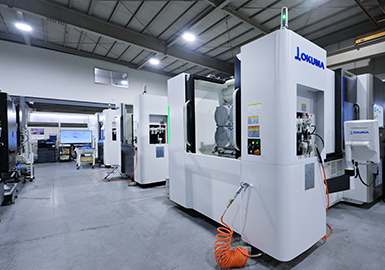
On the other hand, workpieces over ø400 mm required reprogramming and tool adjustments to avoid interference, so we began to consider the MU-500VⅢ, which has a table that is one size larger. We believed this machine size could handle ø500-600 mm workpieces smoothly, allowing machining of workpieces to be done without stress. Based on our experience with the MU-400VⅢ, we concluded that the MU-500VⅢ was the best choice, as it meets three key requirements: stable high-precision machining, a compact footprint almost equal to our existing MB-56VII vertical machining center, and better production efficiency.
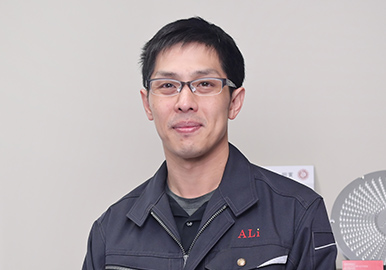
Effectiveness of machine after installation
Machine rigidity and stable machining accuracy equal to that of a 3-axis machining center
When machining semiconductor manufacturing equipment parts, what we value most is the ability to consistently achieve the same level of precision every time for every part. Therefore, before installing the MU-500VⅢ, we carefully evaluated its rigidity and machining capacity by comparing it with our existing 3-axis vertical machining center, the MB-56VⅡ.
When we actually used the MU-500VⅢ, we found that both its machining accuracy and machining capacity matched those of the MB-56VⅡ, giving us the confidence to proceed with process integration.
Reduced startup time by utilizing the cutting conditions of existing 3-axis machine
In general, when introducing a 5-axis machining center, it is necessary to set up cutting conditions from scratch. However, with the MU-500VⅢ, the cutting conditions of an existing 3-axis vertical machining center could be utilized, dramatically reducing time required for machine setup.
As a result, the startup speed for machining of new parts improved significantly, which contributed to higher productivity.
Reducing lead time by approximately 50% and expanding business
Previously, side machining of parts too large for the MU-400VⅢ was divided into separate processes on a MB-5000HⅡ horizontal machining center. This resulted in us spending eight hours on workpiece transfer, jig setup/removal, re-chucking, machining, and accuracy inspection.
After installing the MU-500VⅢ, we were able to complete five-sided machining—from roughing to finishing—in a single setup, significantly reducing manual work and eliminating accuracy variations caused by setup changes.
This halved the lead time of the entire process from eight hours to four hours, enhancing our ability to meet short delivery times. We are using the additional capacity created from reduced lead time to increase new orders, improving overal machine utilization across the factory and increasing sales.
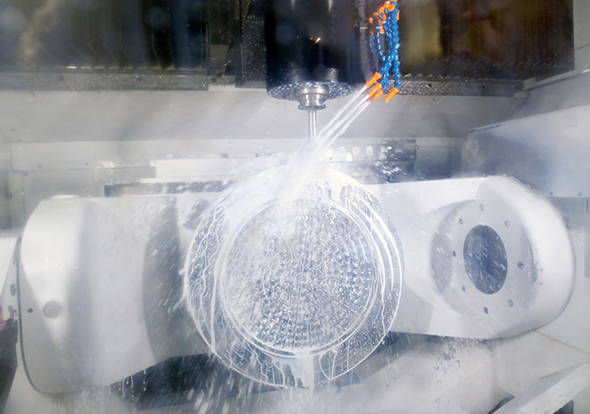
Fully utilizing Hyper-Surface Ⅱ (option) to maintain strict surface quality
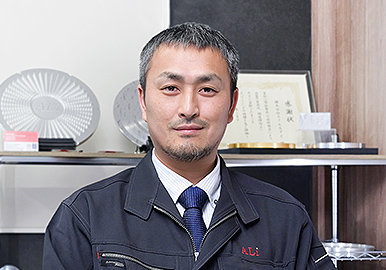
The core parts of semiconductor manufacturing equipment require strict tolerances of 0.01-0.02 mm or less for flatness, parallelism, and profile. During machining of curved surfaces, irregularities in CAM-generated data can cause gouges or streak marks in the machined surface, degrading surface quality. However, because Hyper-Surface Ⅱ corrects data errors on the NC, it enables high surface quality while maintaining shape accuracy. We believe Hyper-Surface Ⅱ is essential for maintaining our company's high-accuracy machining standards. (Ryosuke Kabuki)
Outlook for the future
Creating new values in Higashiosaka, the city of “monozukuri”, through craftsmanship that cannot be replaced by automation
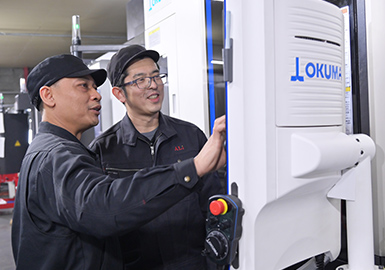
Although the utilization of automation and AI are advancing in the manufacturing industry, we aim to be a team of engineers with machining know-how that cannot be replaced by automation or AI. We want customers to think “to machine this workpiece, we must go to ALI.”
Our young engineers will fully unlock the potential of high-performance Okuma machines like the MU-500VⅢ and fuse them with our unique knowledge to elevate our work to reach even greater heights.
We intend to expand the technology we have cultivated through semiconductor-related parts to other cutting-edge fields and play a role in opening new doors for Higashiosaka, the city of “Monozukuri”.
(Shouji Yamaue)
Customer Information
ALI Co., Ltd
(Higashiosaka City, Osaka Prefecture)
- Website
- https://ali2016.jp/
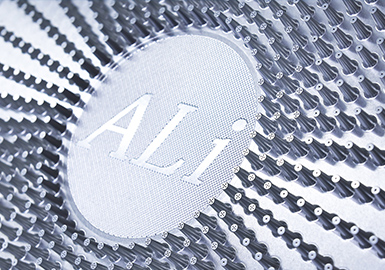
In 2016, President Yamaue established the company by leveraging technology and knowledge cultivated during his years of working at a large aluminum parts machining manufacturer. The company specializes in precision machining of high-accuracy aluminum parts for semiconductor manufacturing equipment, enabling them to expand their client base throughout the industry. ALI Co., Ltd differentiates itself from their competitors by using only high-purity aluminum—which reduces the risk of corrosion— for their products. In 2024, the company acquired ISO9001:2015 certification and received the Higashiosaka Monozukuri Bronze Award.